More Information
We listen first, challenge where needed, and provide clear technical guidance to help clients make confident, informed decisions.
We design carefully, challenge assumptions where needed, and provide coordinated technical solutions to support confident planning and early project decisions.
We support projects through construction, resolve technical queries as they arise, and provide informed MEP input to help ensure systems are delivered safely, compliantly, and as designed.
We support project completion through thorough review, clear documentation, and technical sign‑off to ensure MEP systems are handed over correctly and perform as intended in line with the project brief.
Rosper MEP adopts a genuinely collaborative approach, working closely with architects, structural engineers, contractors and specialists from the outset of each project.
By engaging early and maintaining open, informed dialogue throughout design development, we ensure building services are fully coordinated with architectural intent, structural constraints and programme requirements.
Our designs are developed with buildability and clarity in mind, supported by well‑structured BIM workflows and proportionate levels of detail appropriate to each project stage.
This approach reduces risk, minimises late design changes and provides contractors with clear, reliable information, supporting efficient delivery on site and confidence in the final outcome.
The earlier an MEP consultant is involved, the greater the value they can bring to a project. At Rosper MEP, our experience shows that early engagement allows building services strategy to positively influence the design, rather than being constrained by it later.
Involving an Rosper MEP consultant from the outset helps establish realistic servicing strategies that align with the architectural concept, site constraints, planning requirements and budget. Early input allows key decisions around plant strategy, spatial allowances, sustainability targets and regulatory compliance to be properly tested before the design becomes fixed.
Getting started with Rosper MEP is a straightforward and collaborative process, designed to give you clarity from the outset and confidence as your project progresses.
The first step is an initial conversation to understand your project, objectives and constraints. This may be a new‑build, refurbishment, feasibility study or condition survey, and can take place at any stage from early concept through to technical design. During this discussion we focus on understanding the brief, the site, the programme, and any key drivers such as planning, sustainability targets, budget or operational requirements. This early engagement allows us to provide informed, proportionate advice from the outset rather than reacting to decisions later in the process.
Following this, Rosper MEP will define a clear scope of services aligned to the RIBA Plan of Work and tailored to the needs of your project. We set out what information will be delivered, when it will be provided, and how we will coordinate with the wider design team. Our approach is pragmatic and transparent, ensuring you have a clear understanding of the services being provided and how they support the overall design and delivery strategy.
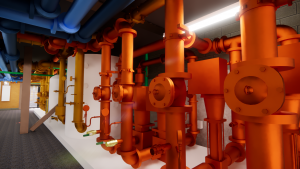
At Rosper MEP, Building Information Modelling is an integral part of how we design, coordinate and communicate building services not an optional add on or a by‑product of drawings. Our approach to BIM is pragmatic and proportionate, focused on using digital models to support better decision making, clearer coordination and more reliable project outcomes.
We adopt recognised BIM methodologies in line with current UK best practice and BS EN ISO 19650. Models are developed with purpose, structure and an appropriate level of detail for each project stage, ensuring that information is clear, coordinated and aligned with the wider design team’s requirements. This supports effective collaboration between architects, structural engineers, cost consultants, contractors and specialists throughout the design and construction process.